
Floor Plans
Find the floor plan that fits your life
Designed for comfortable,
everyday living
Every Northridge Village floor plan is built around the same foundation: generous square footage and a layout that works for real life. We offer garden-style homes as well as townhomes, so you can choose the style that suits you. Whether you choose a two-bedroom or our three-bedroom with two and a half baths, your home comes ready for everyday life.
Floor plans include hardwood-style flooring, a kitchen with dishwasher and disposal, heating and air conditioning, in-home washer/dryer options, a private patio, balcony, or deck in many homes, water, sewer, and trash included in rent, and full access to all Northridge Village community amenities.
Floor plans include hardwood-style flooring, a kitchen with dishwasher and disposal, heating and air conditioning, in-home washer/dryer options, a private patio, balcony, or deck in many homes, water, sewer, and trash included in rent, and full access to all Northridge Village community amenities.
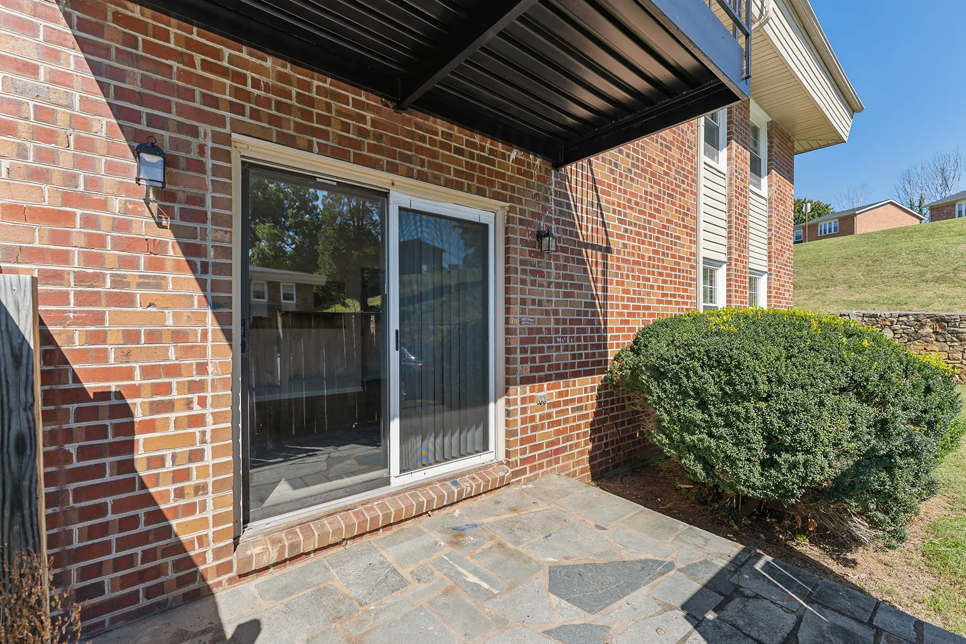
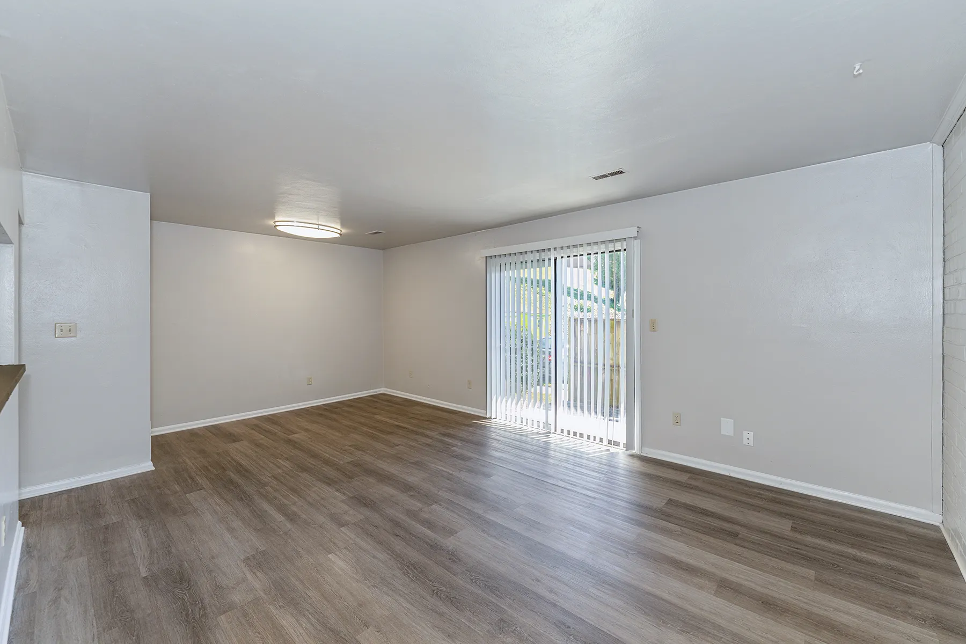
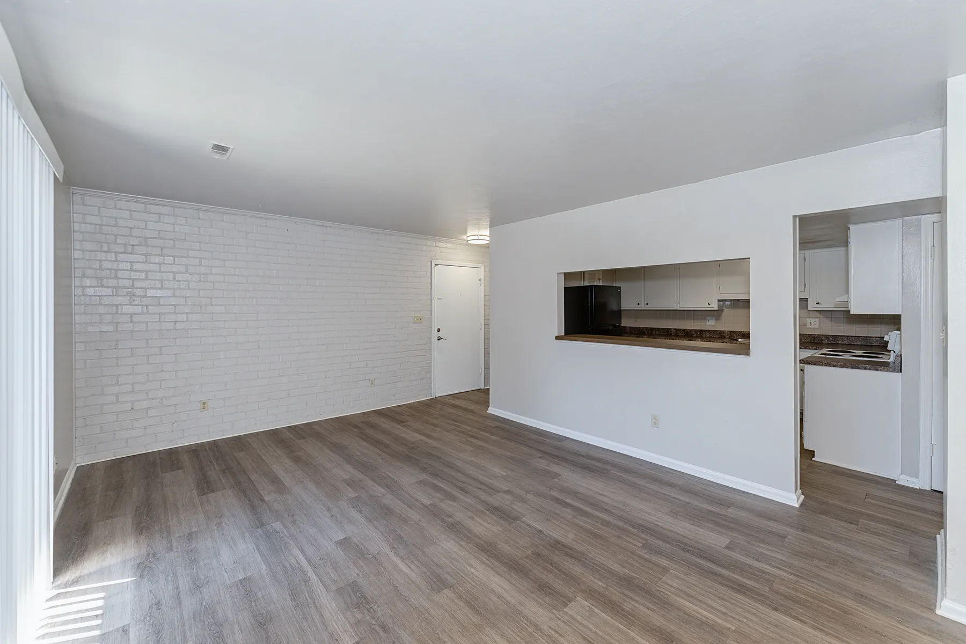
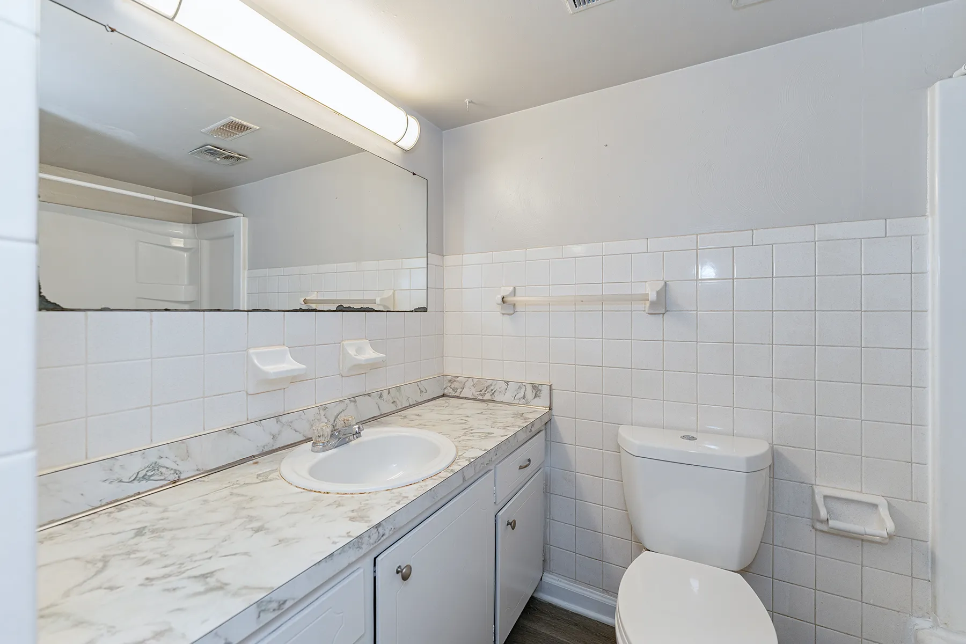
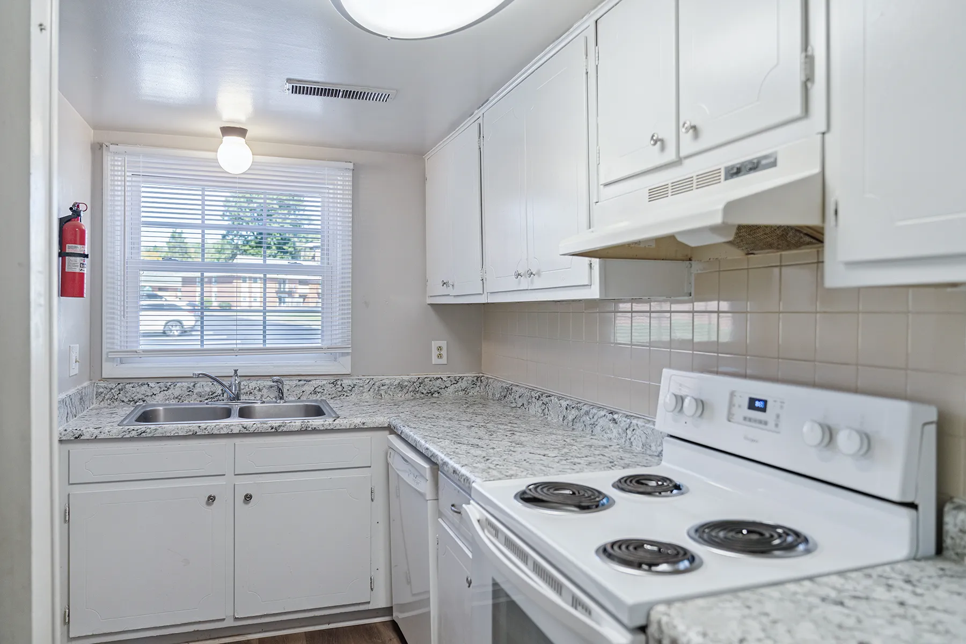
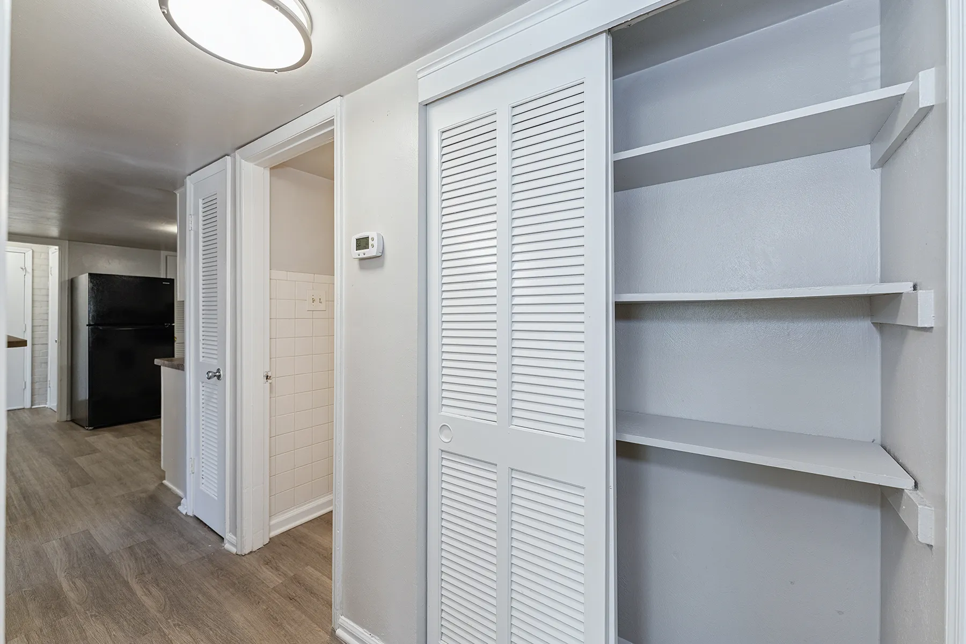
Northridge Village offers garden-style apartments and townhomes with two or three bedrooms, generous space, and a setting you will love coming home to.
* available in select units
Live Availability
Check Current Units
Browse real-time availability, pricing, and apply directly.
Pricing and availability are subject to change. All square footage is approximate. Contact our leasing team for current availability and to schedule a tour.
Have questions about our floor plans?
Our leasing team is available to help you compare options, understand what is included, and find the apartment that best suits your needs. We are happy to answer questions and schedule a tour at a time that is convenient for you.